" transform="translate(0.941 0.941)" width="14.117647058823529px"/></svg>)
Choosing the Perfect Floor Plan
Discover simple tips for designing a cozy tiny home with smart layouts and abundant.

Small homes can feel surprisingly spacious when every part of the layout is planned with purpose. The right combination of open spaces, natural light, smart storage, and flexible furniture can make a compact home feel comfortable without making it feel crowded.
A tiny home isn’t about having less space. It’s about using the available space more thoughtfully and creating a home that works naturally around your everyday lifestyle.
Make the layout feel open
An open layout helps different areas of the home feel connected and creates a stronger sense of space. Combining the kitchen, dining, and living areas allows light to move freely through the home while making everyday activities feel less separated.
Instead of adding unnecessary walls, thoughtful zoning can define each area while keeping the overall space open, bright, and easy to move through.
Use furniture with purpose
In a tiny home, every piece of furniture should have a clear purpose. Built-in seating, foldable tables, storage beds, and multi-purpose furniture can provide more functionality without taking up valuable floor space.
Choosing furniture that can serve more than one function also makes it easier to change the space throughout the day. A dining area can become a workspace, while a comfortable bench can provide both seating
Bring in natural light
Natural light can completely change the feeling of a compact home. Large windows, skylights, and glass doors bring more daylight inside and make the interior feel brighter, fresher, and more open.
Well-placed windows can also connect the home with outdoor views. Instead of feeling limited by the size of the walls, the space feels visually extended into the surrounding landscape.
Keep storage out of sight
Clutter can quickly make a small home feel even smaller. Smart storage solutions help keep everyday items organized while maintaining a clean and open interior.
Built-in cabinets, under-bed storage, hidden compartments, and wall-mounted shelves can create useful storage without taking over the living space. The result is a home that feels calmer, cleaner, and easier to enjoy.
Think beyond the floor
When floor space is limited, the walls and ceiling can provide valuable opportunities. Tall cabinets, vertical shelving, lofted sleeping areas, and high storage can add functionality without making the main living areas feel.
Using the full height of a room allows you to create more usable space while keeping the floor open. It’s a simple way to make a compact home work harder.
Connect indoor and outdoor living
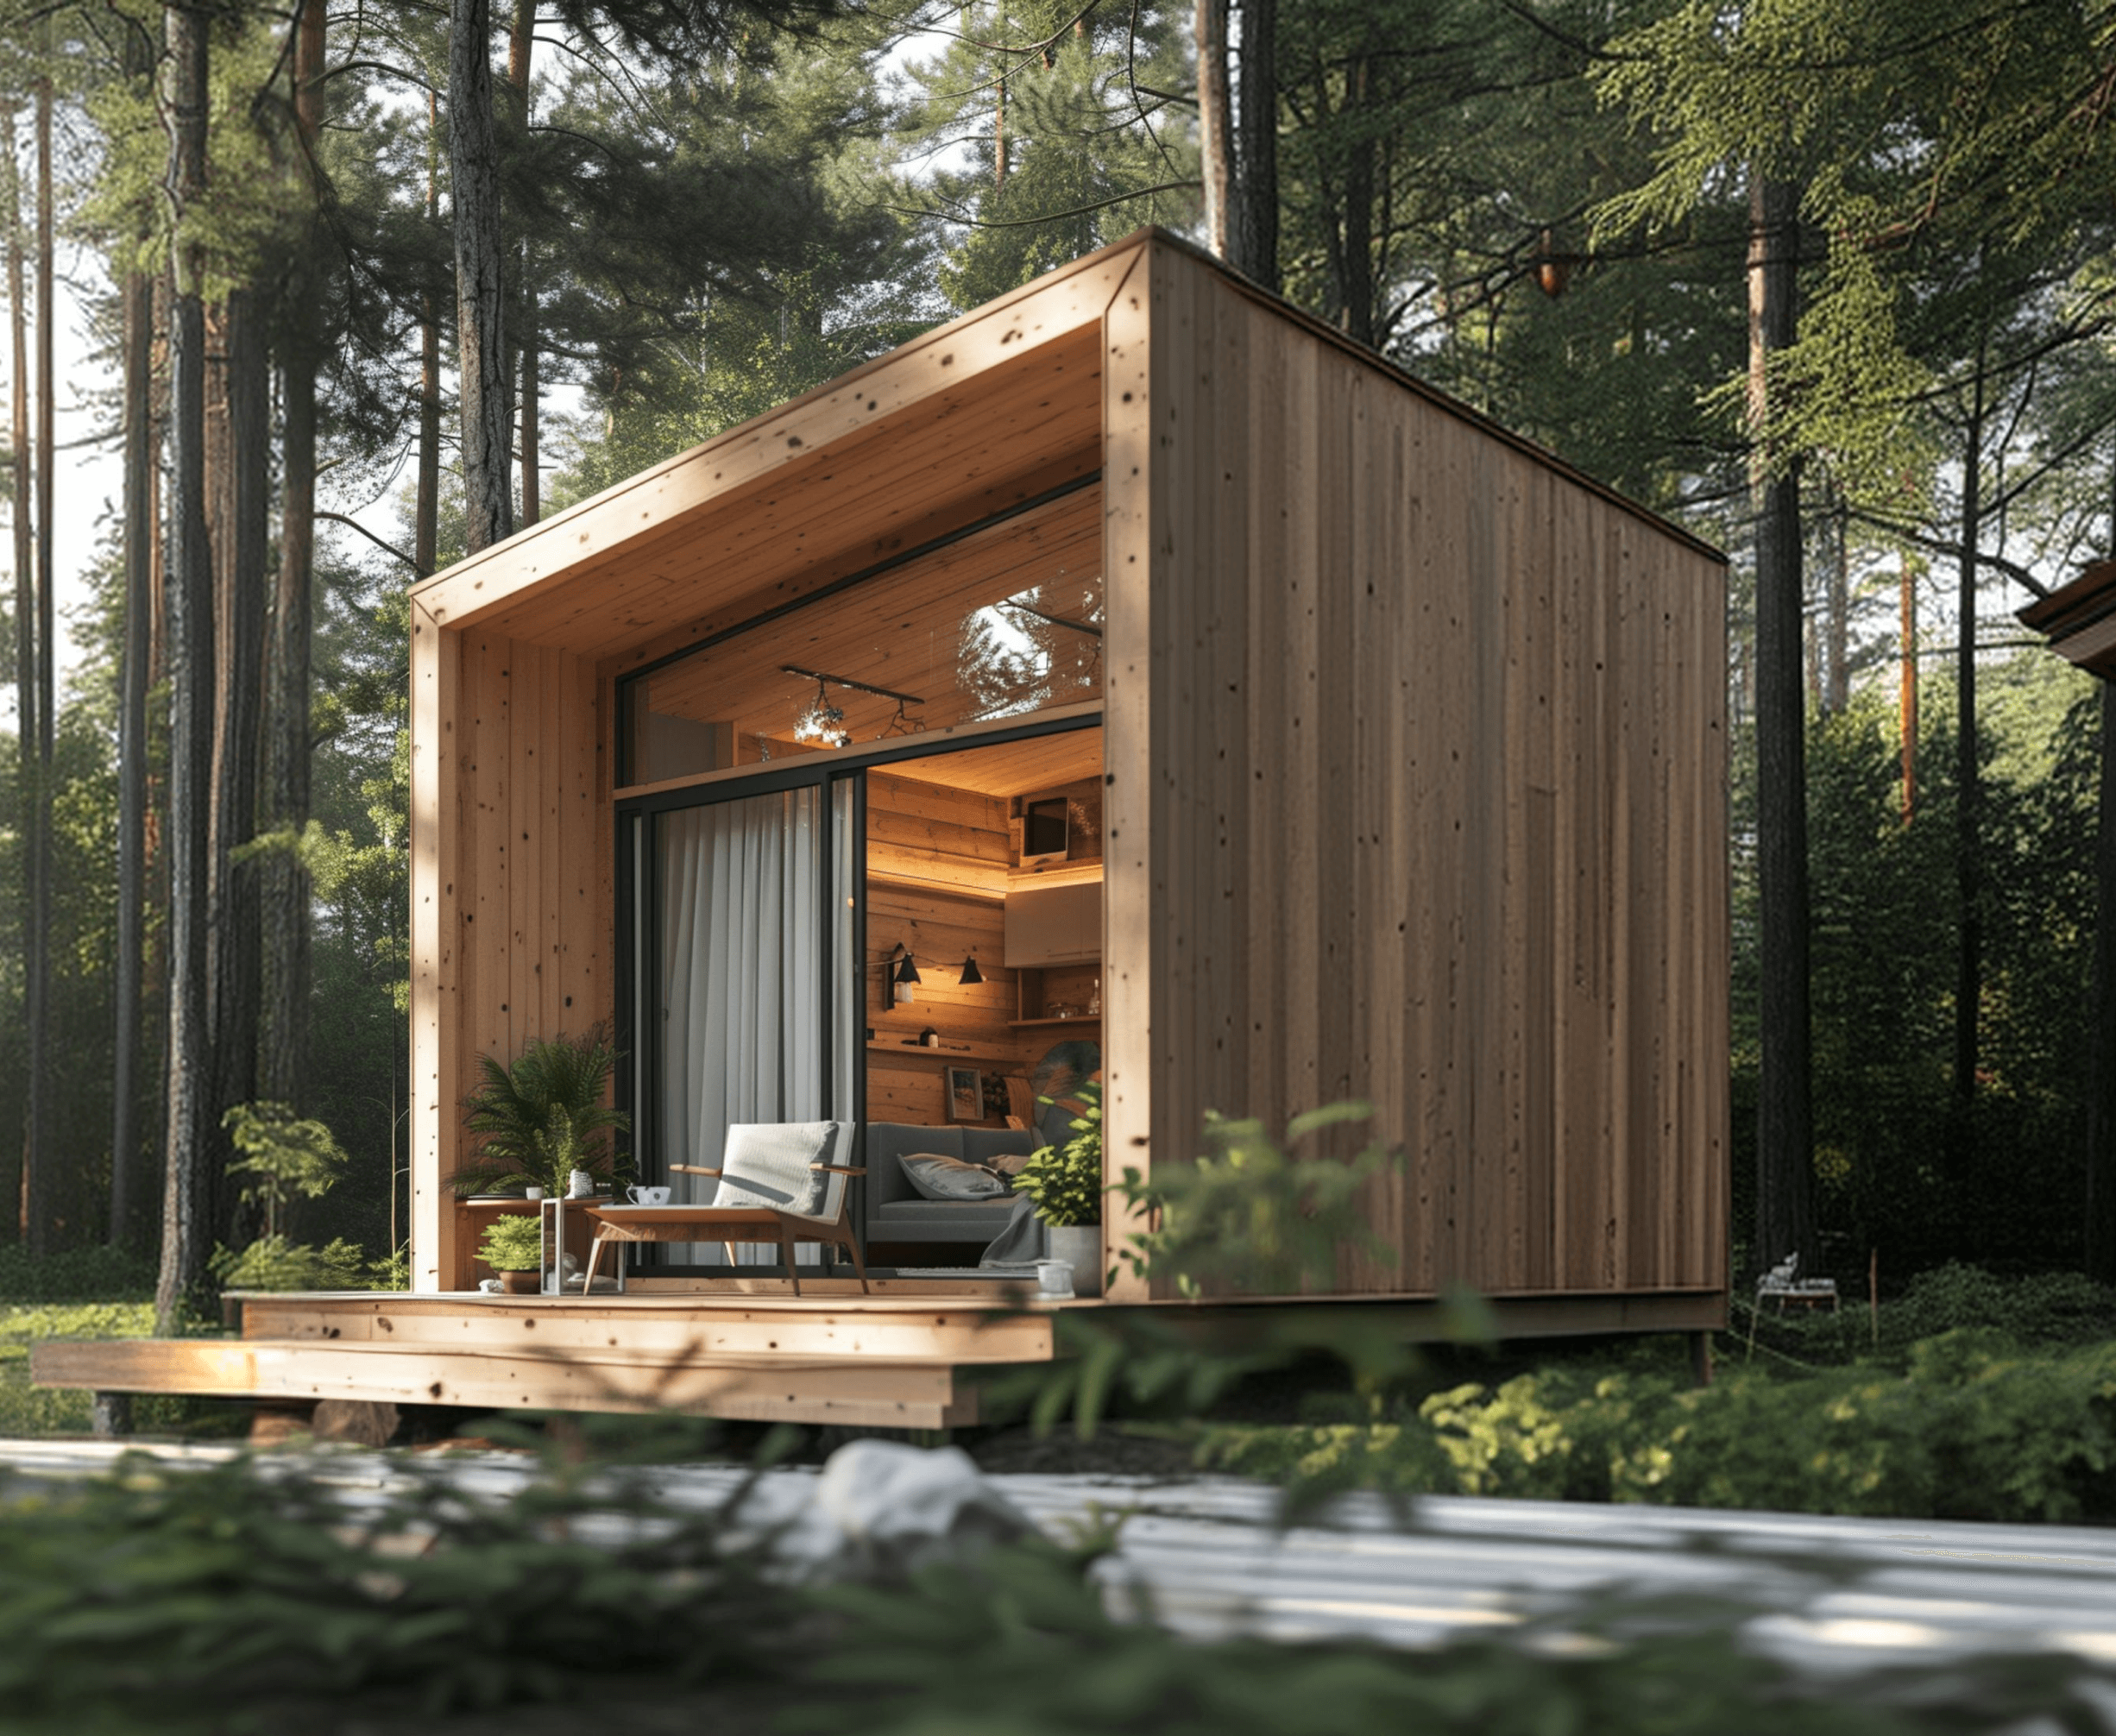
A strong connection between indoor and outdoor spaces can make a tiny home feel much larger. Large glass doors, outdoor decks, covered patios, and carefully positioned windows can extend the living experience beyond the home's interior walls.
Even a small outdoor area can become an additional place to relax, dine, or enjoy the surrounding landscape. When the two spaces work together, the entire home feels more open and inviting.
Making every space count
Good tiny-home design isn’t about trying to fit everything into a smaller space. It’s about deciding what matters most and designing every part of the home around it.
With an open layout, smart storage, natural light, flexible furniture, and a thoughtful connection to the outdoors, even a compact home can feel spacious, comfortable, and made for everyday living.